
BEDS3
BATHS2 full 1 partial
SQUARE FEET2,156
MLS#7102067
STATUSPending
PROPERTY TYPEResidential - Single Family
SUBDIVISIONCity Breckenridge
SCHOOLBreckenridge
Property Description
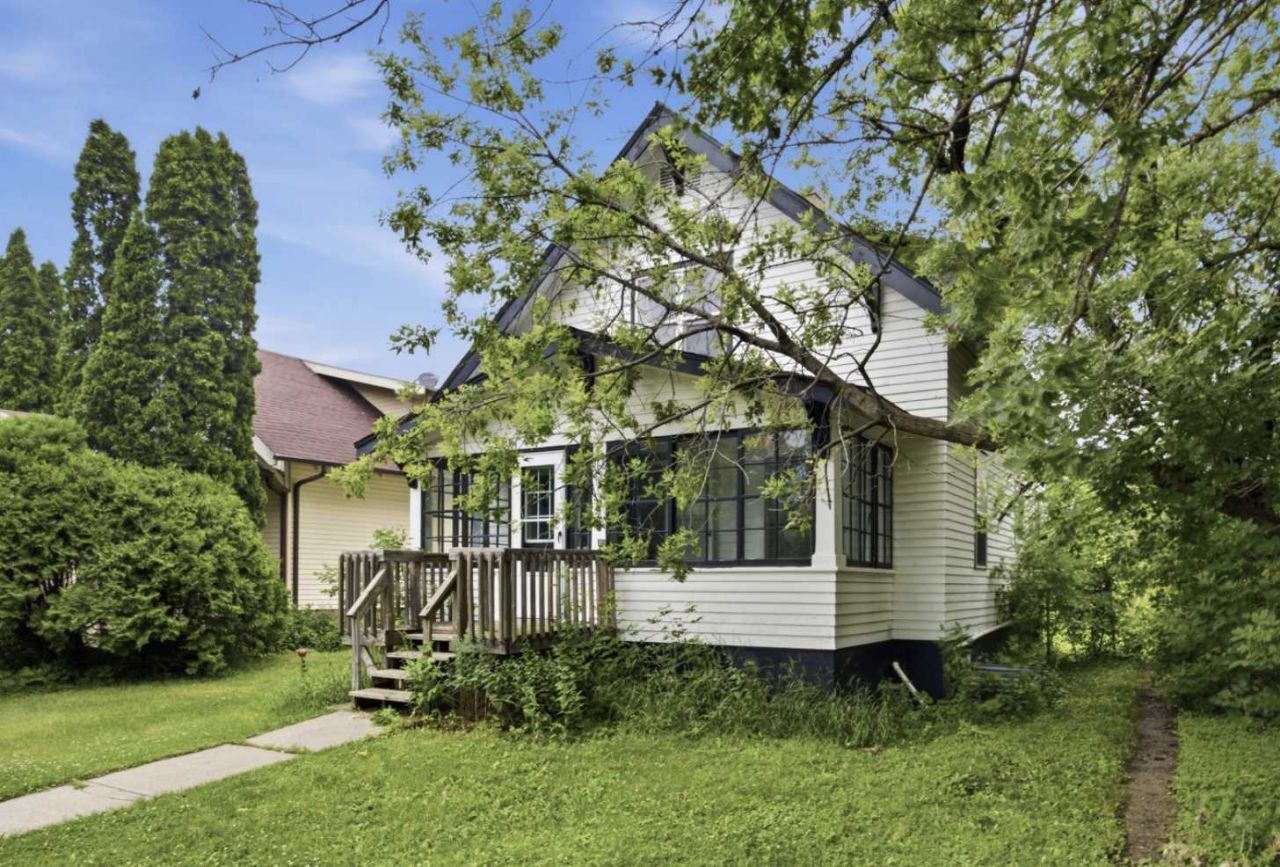
Cute 3 bedroom, 3 bath character home with great updates including shingles, windows, new electrical breaker panel and more! Welcoming front screened-in porch opens to living and formal dining with built-ins. Beautiful original woodwork and crown molding. Nice-sized kitchen with breakfast nook. Main floor primary bedroom and half bath. Two additional bedrooms with large walk-in closets plus full bath on the upper level. Room to grow in the finished basement (just add your flooring preference) with egress window and updated 3rd bath. Poured concrete foundation and gas forced air. Semi-private backyard with mature trees, fence and patio. Oversized garage with alley access. Great home!
Property Features
Property Type: Residential - Single Family
Basement: Yes
Basement: Egress Window(s), Finished, Full, Storage Space
Cooling: Window Unit(s)
Fuel Type: Electric, Natural Gas
Garage: 1
Heating: Baseboard, Forced Air
Lot Size: 0.14 Acres
Roof Type: Age 8 Years or Less, Asphalt
Stories: 1.5
Taxes: $1,331
Year Built: 1930
Feature Descriptions
Additional Living Info.: Main Floor Primary, Main Floor Bedroom
Additional Structures: Garage(s)
Appliances: Dishwasher, Dryer, Electric Water Heater, Microwave, Range, Refrigerator, Washer
Bath: 3/4 Basement, Main Floor 1/2 Bath, Upper Level Full Bath
Bathrooms 3/4: 1
Bathrooms Full: 1
Bathrooms Half: 1
Days on Site: 103
Dining: Breakfast Area, Eat In Kitchen, Kitchen/Dining Room, Living/Dining Room, Separate/Formal Dining Room
Down Payment Resource: Yes
Fencing: Partial
Foundation Size: 672
Lot Dimensions: 44 x 133
Parcel#: 230503565
Parking: Detached Garage
Sewer: City Sewer/Connected
SQ FT Total: 2156
Water: City Water/Connected
Local Schools
School District: Breckenridge
Listed By / Shown By

Listed and Shown By
Agency Name: Beyond Realty
Agent Name: Mike & Melissa Gillund
Agent Phone: (701) 371-9163
Estimate Your Payment
Estimated Payment
$ 475.92 per month $322.71 Principal & Interest $110.92 Property Tax $42.29 Homeowner's Insurance
228 9th Street N | MLS# 7102067
This single family home located at 228 9th Street N, Breckenridge, MN 56520 is currently listed for sale by Beyond Realty, with an asking price of $145,000. This property was built in 1930 and has 3 bedrooms and 2 full and 1 partial baths with 2156 sq. ft. 9th Street N is located in the City Breckenridge subdivision within the Breckenridge school district. Search City Breckenridge real estate on www.gillundgroup.com today.