
BEDS4
BATHS3 full
SQUARE FEET2,832
MLS#7103411
STATUSContingent
PROPERTY TYPEResidential - Single Family
SCHOOLWalker-Hackensack-Akeley
Property Description
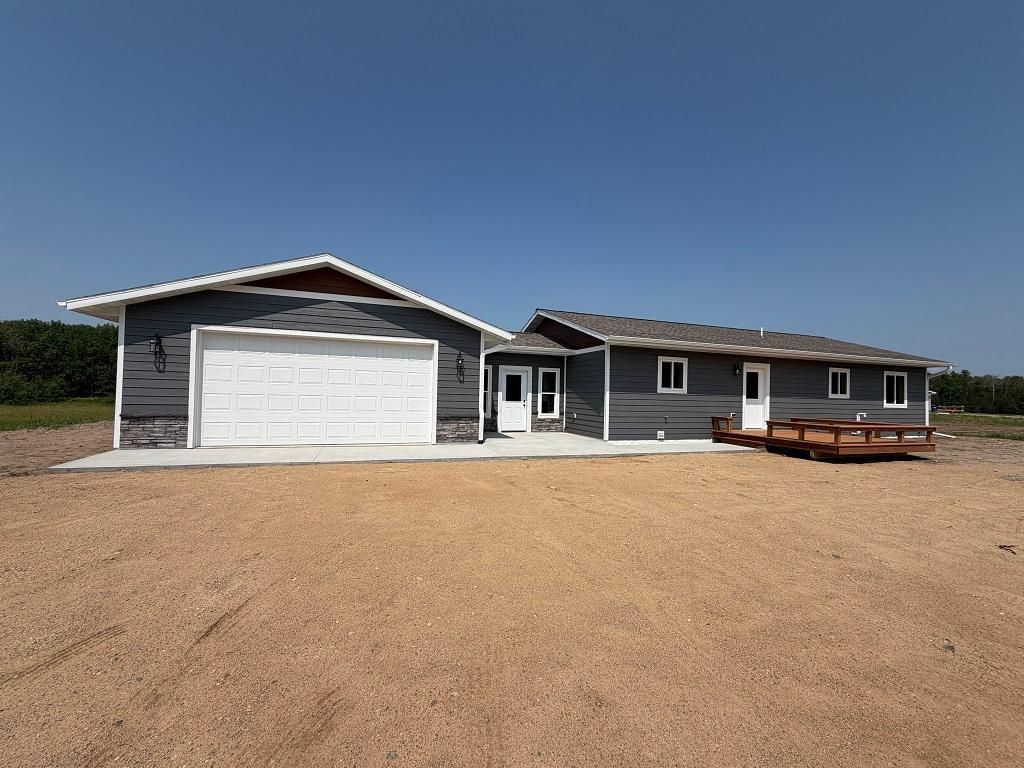
Country home with acreage - Newly constructed home with 4 bedroom 3 baths and fully finished walk-out basement. Open designed kitchen, living room and dining area with vaulted ceiling, cabinets are hickory with granite counter tops and a very spacious center island. Main level primary bedroom with 3/4 bath and walk-in closet along plus a 2nd bedroom and laundry room. The lower level is completely finished with two bedrooms, 3/4 bath, large family room with walk-out and flex room area. The 9.9 acres gives you plenty of elbow room plus approximately 5 acres that is heavily wooded and ready to explore. $424,900
Property Features
Property Type: Residential - Single Family
Basement: Yes
Basement: Daylight/Lookout Windows, Egress Window(s), Finished, Walkout
Cooling: Central Air, Wall Unit(s)
Fuel Type: Propane
Garage: 2
Heating: Forced Air
Lot Size: 9.90 Acres
Roof Type: Age 8 Years or Less, Asphalt
Stories: 1.0
Taxes: $330
Year Built: 2025
Feature Descriptions
Additional Living Info.: Main Floor Primary, Main Floor Bedroom, Main Floor Laundry
Appliances: Air-To-Air Exchanger, Dishwasher, Dryer, Fuel Tank - Rented, Water Filtration System, Microwave, Range, Refrigerator, Washer
Bath: 3/4 Basement, 3/4 Primary, Main Floor Full Bath
Bathrooms 3/4: 2
Bathrooms Full: 1
Days on Site: 108
Dining: Breakfast Bar, Living/Dining Room
Down Payment Resource: Yes
Exterior: ICFs (Insulated Concrete Forms)
Foundation Size: 1344
Lot: Tree Coverage - Medium
Lot Dimensions: 329 x 1321
Parcel#: 013100620
Parking: Detached Garage, Insulated Garage
Sewer: Septic System Compliant - Yes, Tank with Drainage F
SQ FT Total: 2832
Water: 4-Inch Submersible
Room Sizes
Family Room: 21'6 x 15'11
Bedroom: 12 x 12'4
Flex Room: 20 x 9'7
Bedroom 4: 15 x 12
Kitchen: 11 x 19'6
Living Room: 15'8 x 20'6
Bedroom 2: 11 x 11'9
Bedroom 3: 12 x 13'4
Local Schools
School District: Walker-Hackensack-Akeley
Listed By / Shown By
Listed By
Agency Name: Affinity Real Estate Inc.
Agency Phone: 218-237-3333
Shown By
Agent Name: Mike & Melissa Gillund
Agent Phone: (701) 371-9163
Agency Title: Beyond Realty

Estimate Your Payment
Estimated Payment
$ 1,097.07 per month $945.64 Principal & Interest $27.50 Property Tax $123.93 Homeowner's Insurance
22859 285th Avenue | MLS# 7103411
This single family home located at 22859 285th Avenue, Akeley, MN 56433 is currently listed for sale with an asking price of $424,900. This property was built in 2025 and has 4 bedrooms and 3 full baths with 2832 sq. ft. 285th Avenue is located within the Walker-Hackensack-Akeley school district. Search Akeley real estate on www.gillundgroup.com today.