Mike & Melissa Gillund

BEDS3
BATHS3 full
SQUARE FEET2,604
MLS#7094061
STATUSContingent
PROPERTY TYPEResidential - Single Family
SUBDIVISIONCrarys 1st
SCHOOLFargo
Property Description
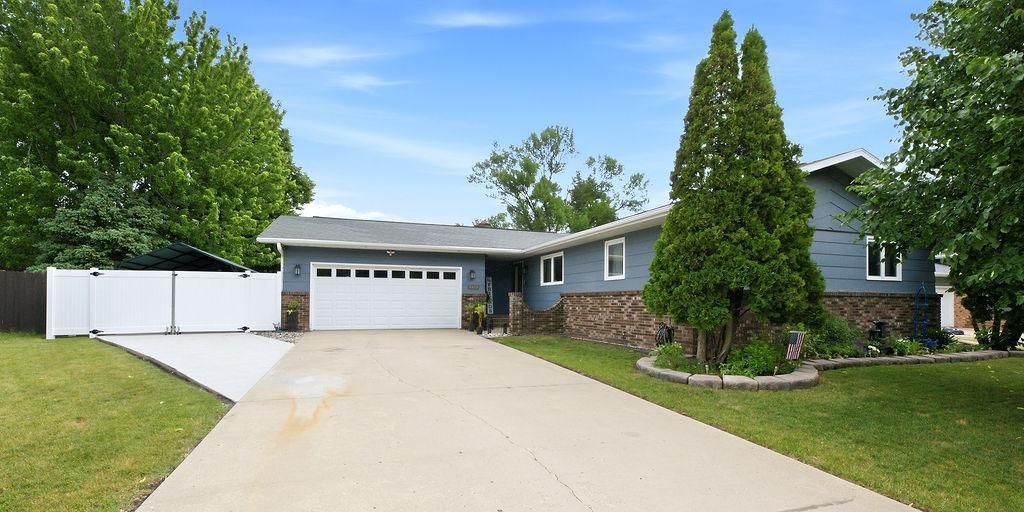
Move right in & enjoy this meticulously cared-for home where thoughtful updates, modern finishes & inviting spaces come together beautifully. A welcoming foyer opens to a cozy living room with new flooring, fresh paint & a wood-burning fireplace. The dining area features updated lighting, while the all-white kitchen offers quartz countertops, tile backsplash, island seating & stainless steel appliances. All three bedrooms are located on the main level, including a spacious primary suite with good-sized closet & private 3/4 bath. The lower level features a huge family room with a second wood-burning fireplace, plus an updated 3/4 bath, a large den/office, a bonus room with closet that could be a 4th bedroom with added egress & a large laundry room with utilities & storage. The finished, well-lit, attached garage offers storage& backyard access. Outside, unwind in your private, fully fenced backyard oasis with a two-level deck offering covered seating, space for grilling, dining & entertaining, plus a pergola-covered hot tub area. You'll also appreciate the raised garden beds, storage shed & gated side parking slab. From top to bottom, this is a home you'll be proud to call your own!
Property Features
Property Type: Residential - Single Family
Basement: Yes
Basement: Daylight/Lookout Windows, Finished, Full, Storage Space
Cooling: Central Air
Fireplaces: 2
Fuel Type: Natural Gas
Garage: 2 car attached
Heating: Baseboard, Forced Air, Fireplace(s)
Lot Size: 0.24 Acres
Roof Type: Architectural Shingle
Stories: 1.0
Taxes: $3,356
Year Built: 1984
Feature Descriptions
Additional Living Info.: 3 BR on One Level, Main Floor Primary, Main Floor Bedroom
Additional Structures: Storage Shed
Appliances: Dishwasher, Microwave, Range, Refrigerator, Stainless Steel Appliances
Bath: 3/4 Basement, 3/4 Primary, Bathroom Ensuite, Private Primary, Main Floor Full Bath, Shower Only, Walk-In Shower Stall
Bathrooms 3/4: 2
Bathrooms Full: 1
Days on Site: 12
Dining: Informal Dining Room, Kitchen/Dining Room, Living/Dining Room
Down Payment Resource: Yes
Fencing: Chain Link, Full, Privacy, Vinyl, Wood
Fireplace: Brick, Family Room, Living Room, Wood Burning
Foundation Size: 1352
Lot Dimensions: 90 x 118
Parcel#: 01050501141000
Parking: Attached Garage, Concrete
Sewer: City Sewer/Connected
Water: City Water/Connected
Local Schools
High School: Fargo South
School District: Fargo
Listed By / Shown By
Listed By
Agency Name: eXp Realty (219 WF)
Agency Phone: 701-540-5000
Shown By
Agent Name: Mike & Melissa Gillund
Agent Phone: (701) 371-9163
Agency Title: Beyond Realty

Estimate Your Payment
Estimated Payment
$ 1,311.48 per month $912.26 Principal & Interest $279.67 Property Tax $119.55 Homeowner's InsuranceChange Payment Information
License Info Array Fargo Office - 4832 Amber Valley Pkwy South, Fargo, ND 58104 --- Phone: 701-540-5161 Disclaimer: All information deemed reliable but not guaranteed. All properties are subject to prior sale, change or withdrawal. Neither listing broker(s) or information provider(s) shall be responsible for any typographical errors, misinformation, misprints and shall be held totally harmless. Listing(s) information is provided for consumers personal, non-commercial use and may not be used for any purpose other than to identify prospective properties consumers may be interested in purchasing. Information on this site was last updated 07/07/2026. The listing information on this page last changed on 07/07/2026. The data relating to real estate for sale on this website comes in part from the Internet Data Exchange program of Delta Media Group MLS (last updated Tue 07/07/2026 12:00:15 AM EST) or RMLS-MN MLS (last updated Mon 07/06/2026 11:53:25 PM EST) or Grand Forks ND MLS (last updated Mon 07/06/2026 10:47:06 PM EST). Real estate listings held by brokerage firms other than Beyond Realty may be marked with the Internet Data Exchange logo and detailed information about those properties will include the name of the listing broker(s) when required by the MLS. All rights reserved.
By searching Listing Data you agree to this End User License Agreement
© 2026 Regional Multiple Listing Service of Minnesota, Inc. All rights reserved.

Member Participants (and their affiliated licensees, if applicable) shall indicate on their websites that IDX information is provided exclusively for consumers’ personal non-commercial use, that it may not be used for any purpose other than to identify prospective properties consumers may be interested in purchasing, that the data is deemed reliable but is not guaranteed by MLS GRID, and that the use of the MLS GRID Data may be subject to an end user license agreement prescribed by the Member Participant’s applicable MLS if any and as amended from time to time. MLS GRID may, at its discretion, require use of other disclaimers as necessary to protect Member Participant, and/or their MLS from liability.
Based on information submitted to the MLS GRID. All data is obtained from various sources and may not have been verified by broker or MLS GRID. Supplied Open House Information is subject to change without notice. All information should be independently reviewed and verified for accuracy. Properties may or may not be listed by the office/agent presenting the information.
Fargo Office - 4832 Amber Valley Pkwy South, Fargo, ND 58104 --- Phone: 701-540-5161
Privacy Policy / DMCA Notice / ADA Accessibility


License Info ND: 7115 MN: 20503586

This site is hosted, designed and copyright
© 1994 - 2026 by
Delta Media Group, Inc. -- Patent Pending --
Agency License Information: ND License: 3178
MN License: 40506429
Agent License Information: ND: 7115
MN: 20503586
2419 27th Avenue S | MLS# 7094061
This single family home located at 2419 27th Avenue S, Fargo, ND 58103 is currently listed for sale with an asking price of $409,900. This property was built in 1984 and has 3 bedrooms and 3 full baths with 2604 sq. ft. 27th Avenue S is located in the Crarys 1st subdivision within the Fargo school district. Search Crarys 1st real estate on www.gillundgroup.com today.